Kitchen for Togetherness.
The original kitchen sat tucked into one corner, where black worktops and a compact U-shaped layout left it feeling dull, restricted and unsuited to busy family life.
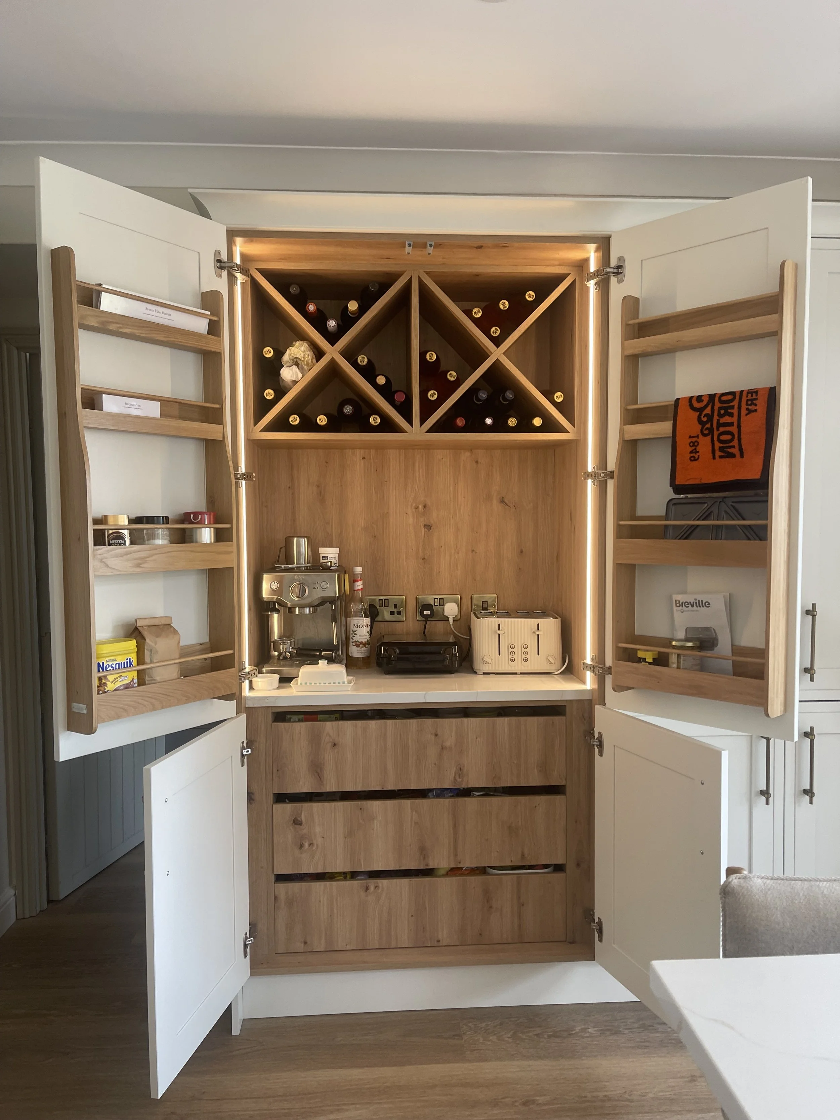
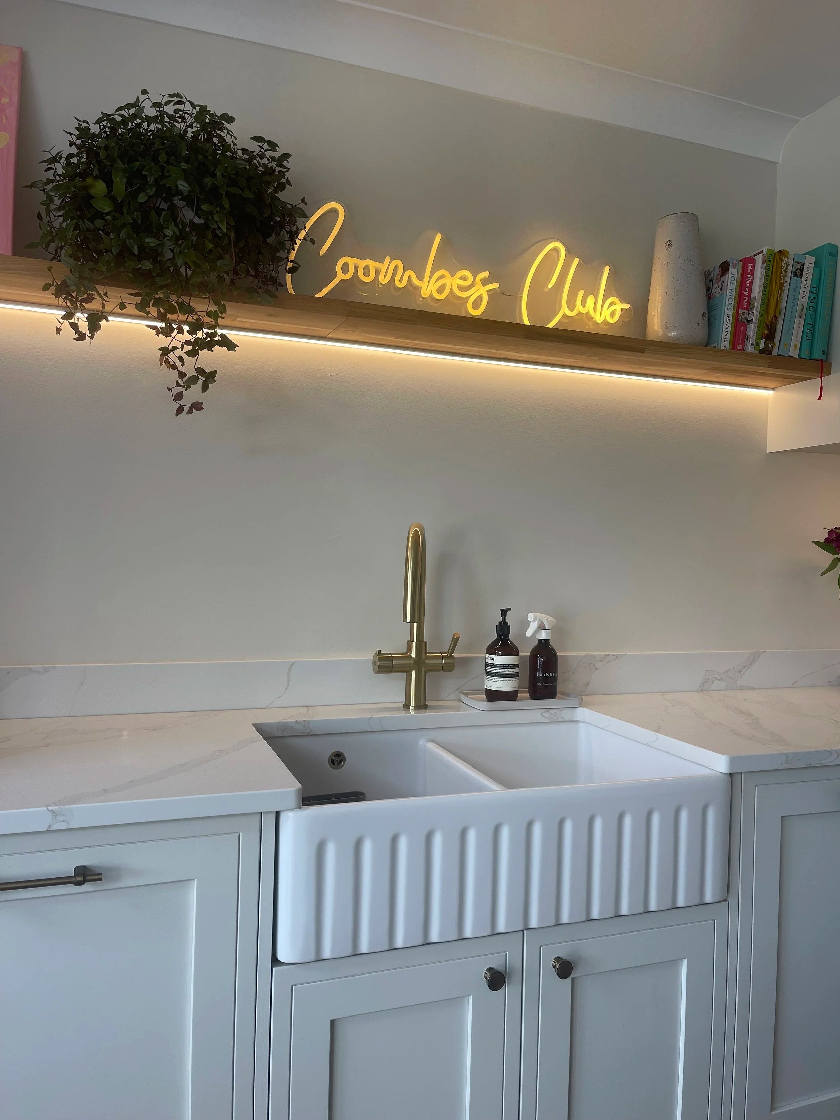
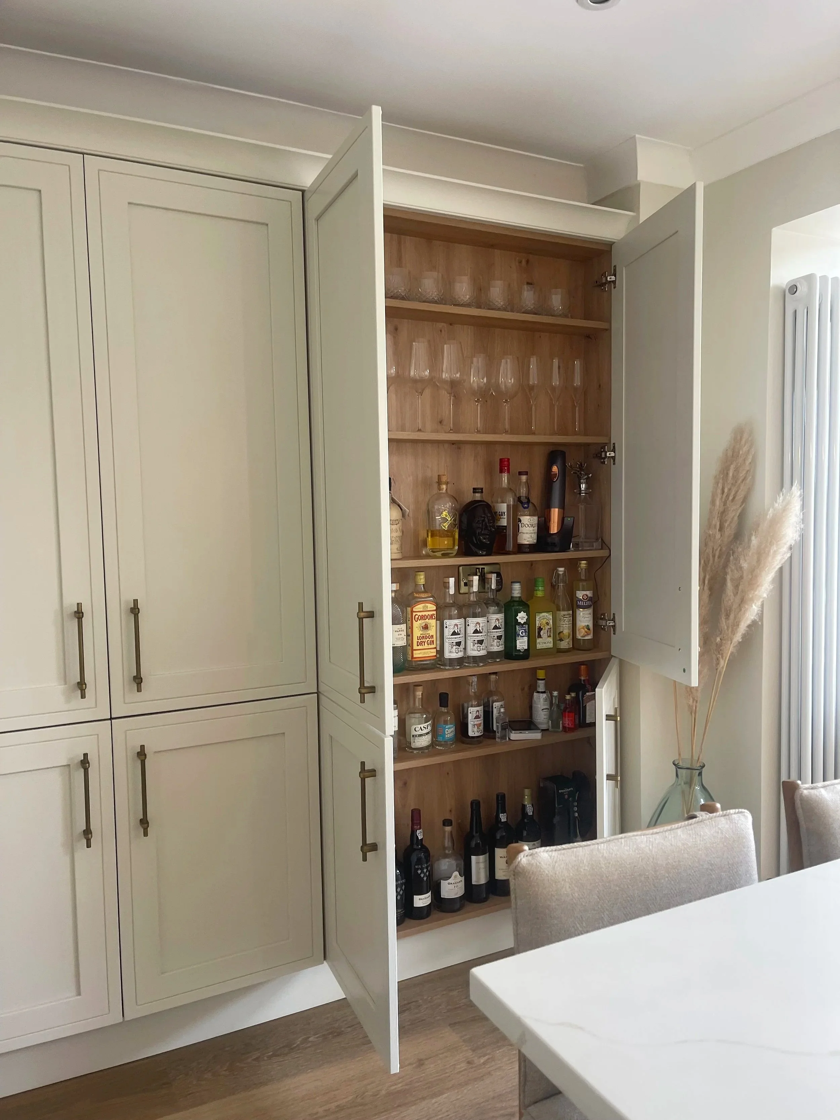
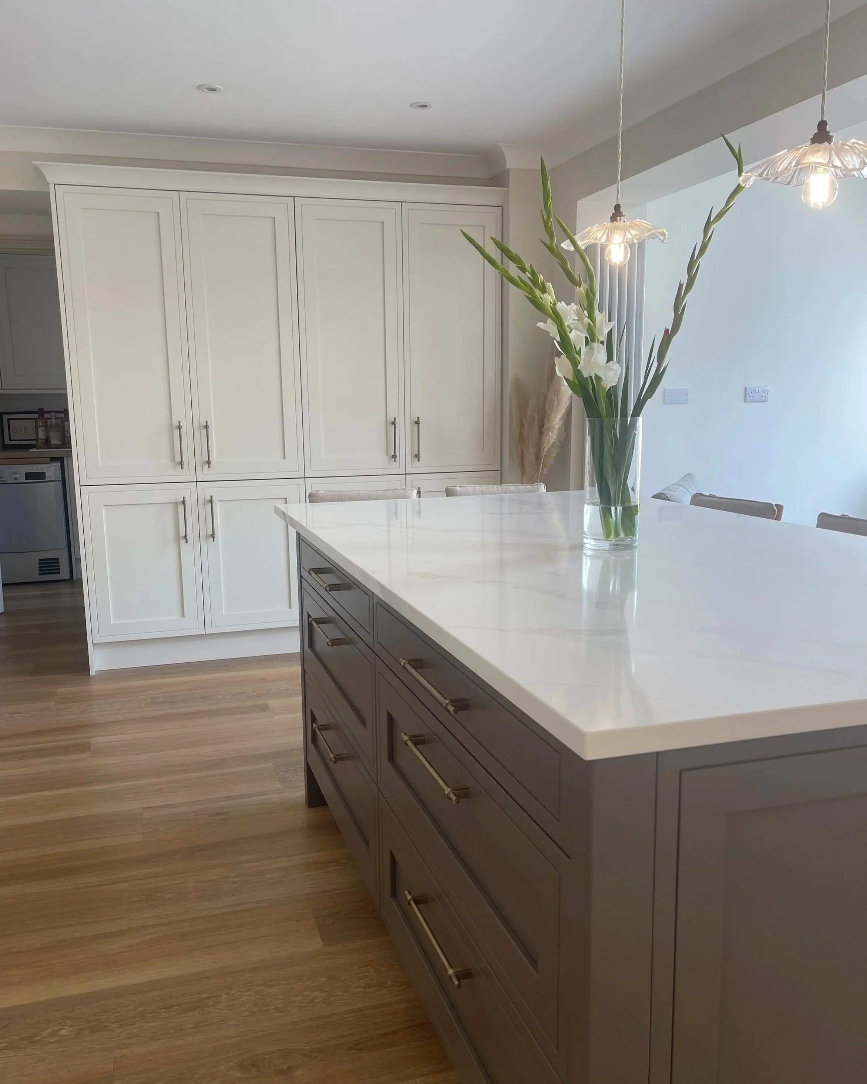
We stretched the kitchen across the full width of the room and introduced a generous island with seating and storage. By rethinking the furniture layout too, it has become a light, sociable hub where everyone can cook, eat, relax and spend time together.
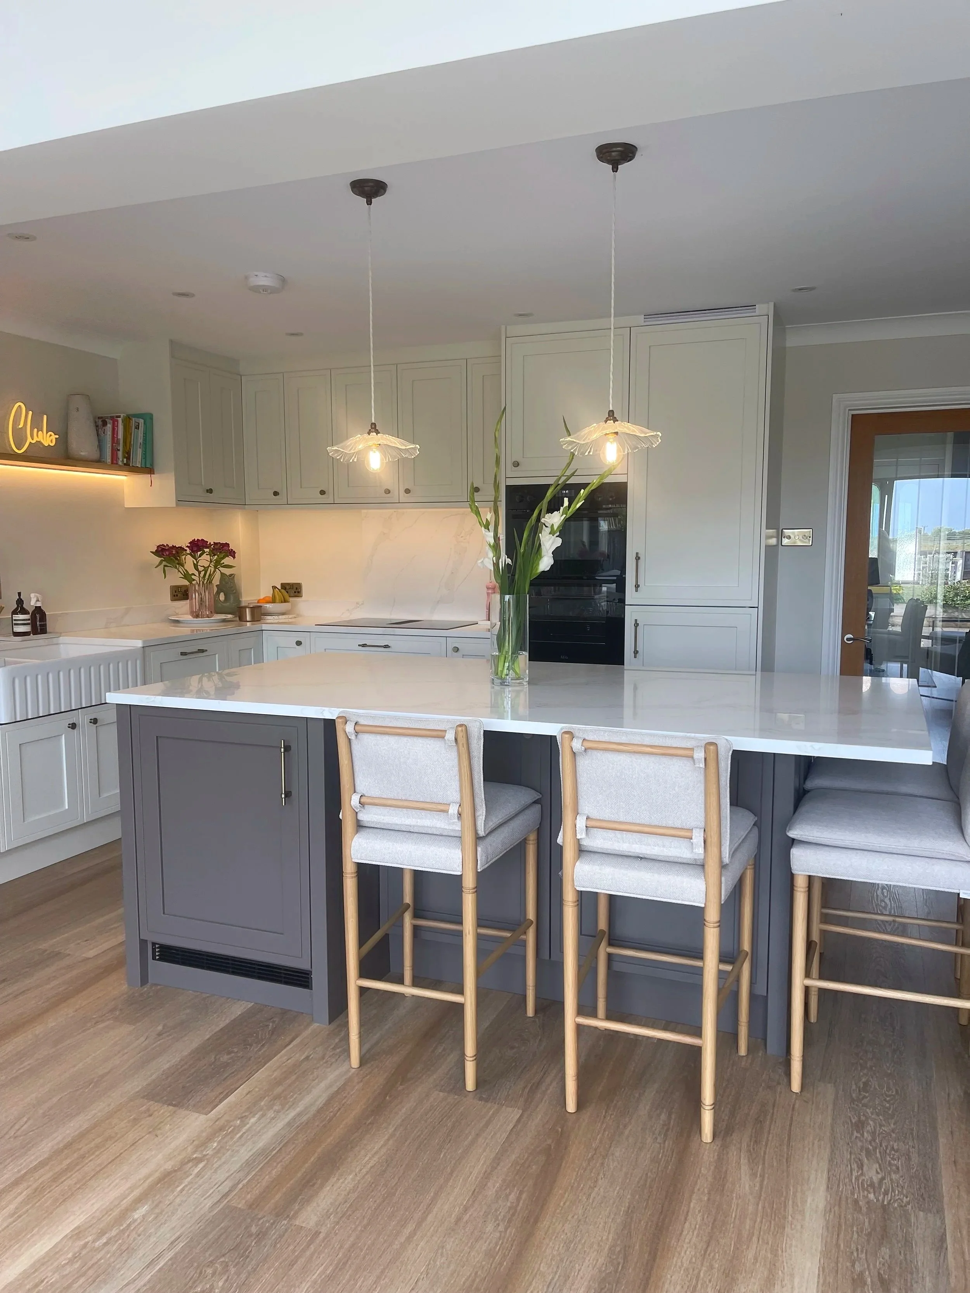
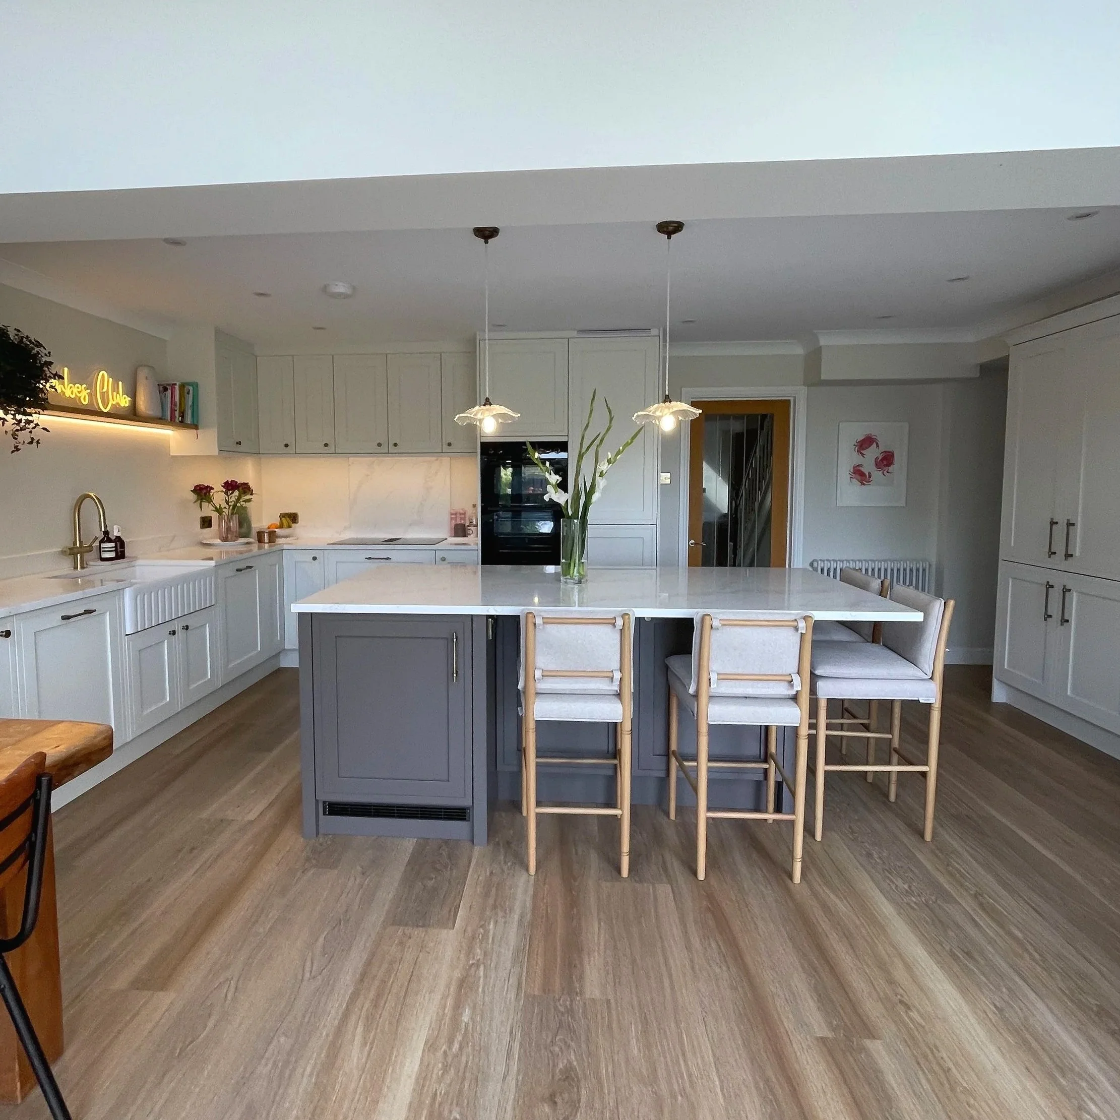
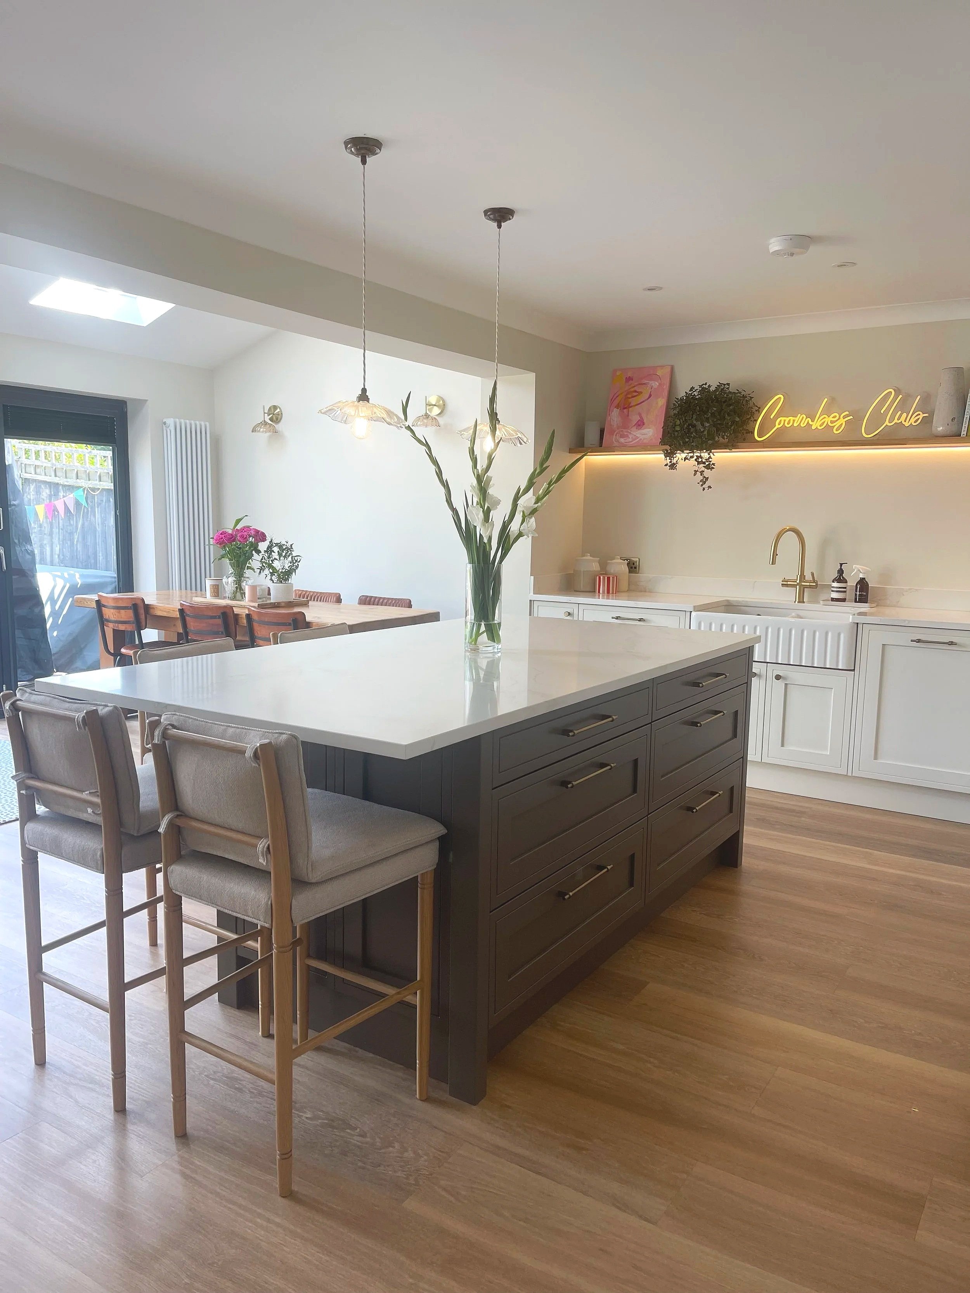
“Working with Nixon and Co was effortless, they got to know us and what’s important for our home and how we want to use the space! They managed to bring our vision and dream to life.
It’s turned out beautifully and we can’t recommend them enough!”